WhatsApp
ALKA — Design and Construction
ENTRRUAR
A-101Portfolio A-501Sourcing A-201Studio A-301Services A-401Contact
P-07 — PROJECT SHEET

Villa Aurelia

Location not disclosedVILLA
Villa Aurelia

Concept

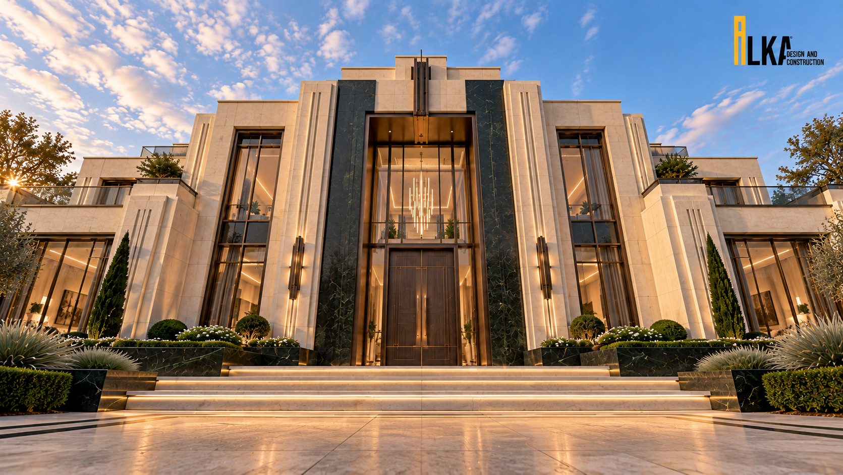
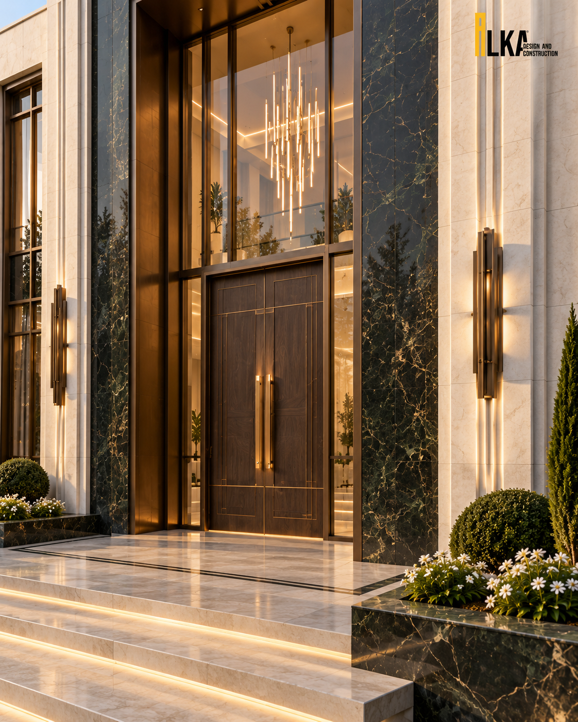
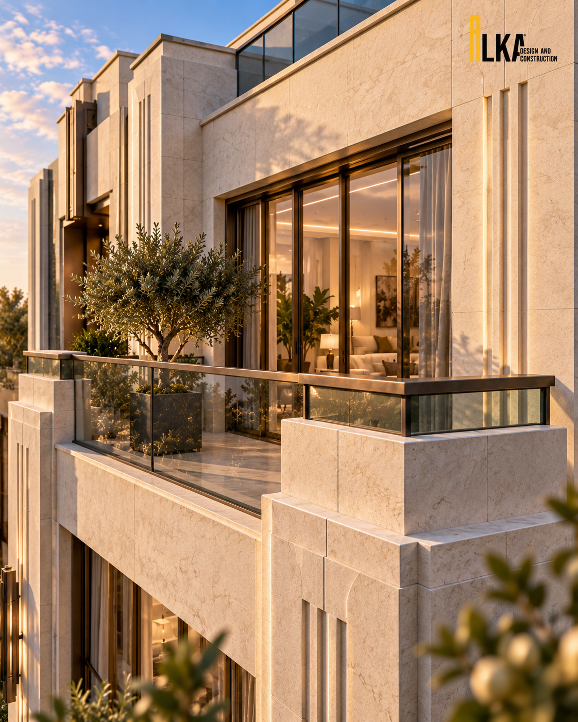
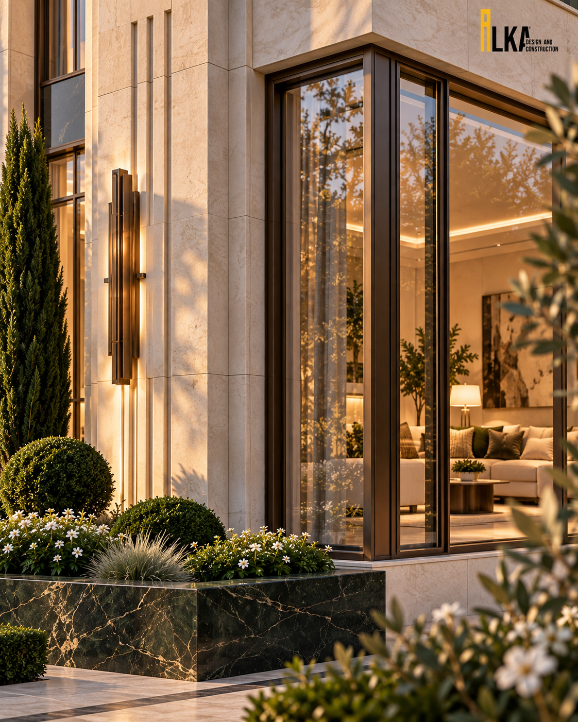
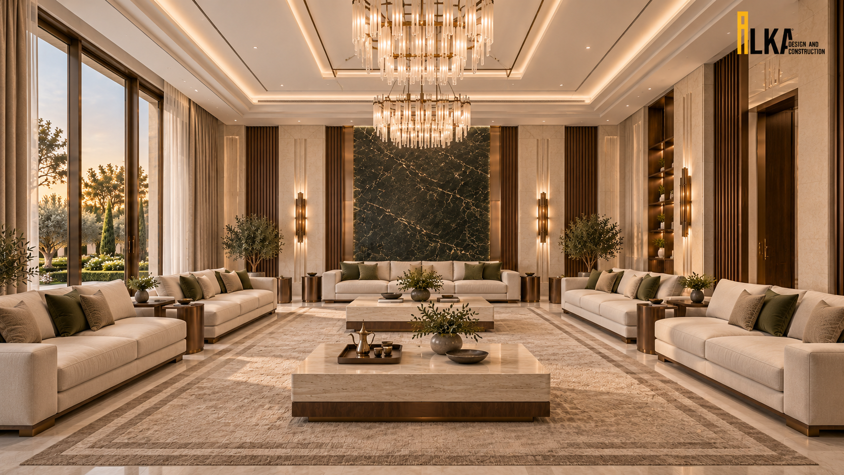
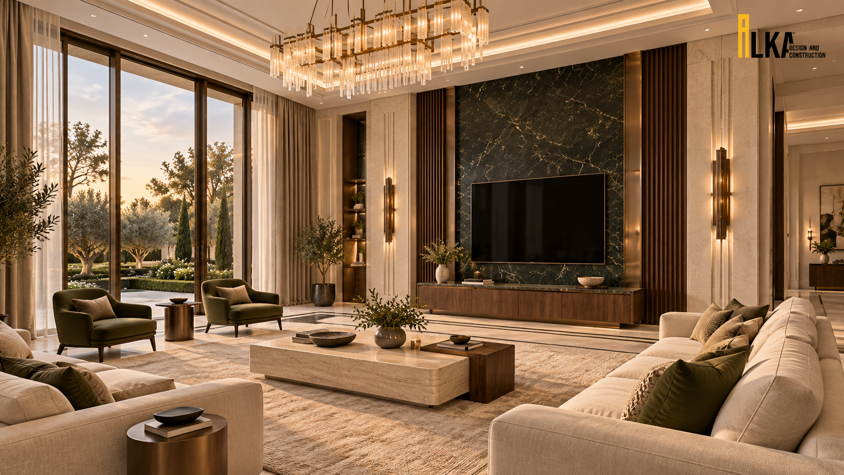
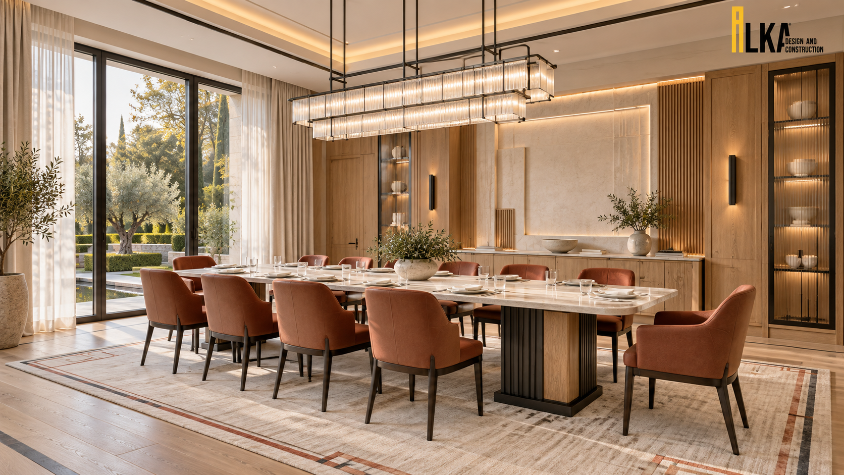
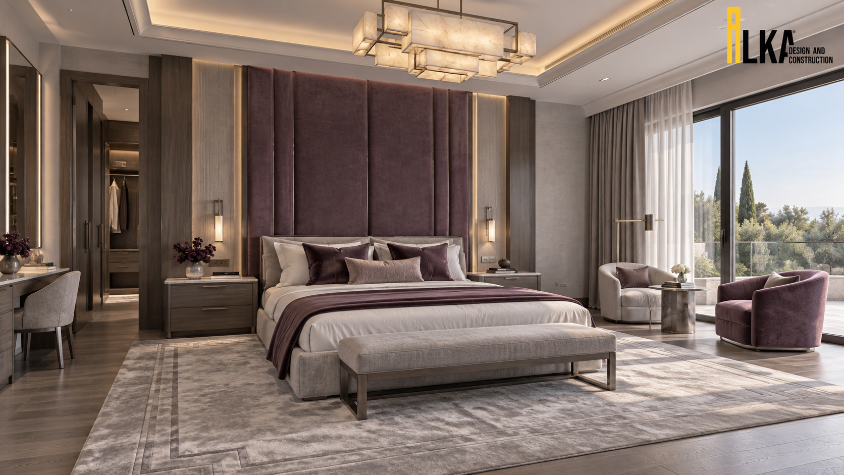
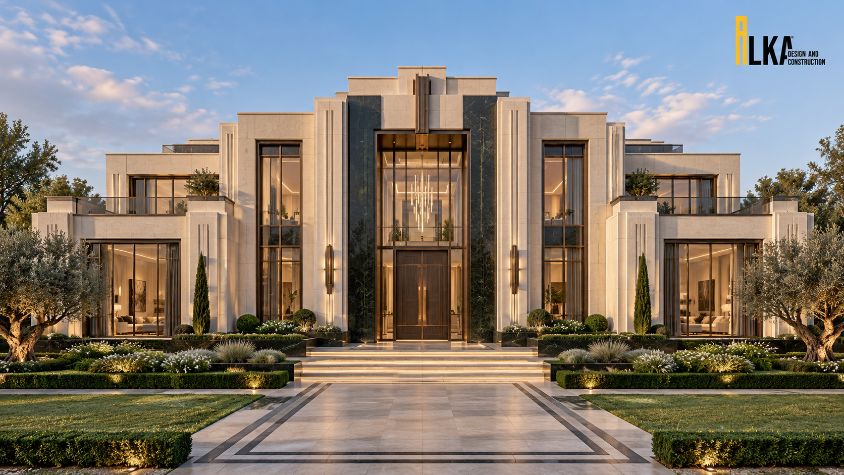
Villa Aurelia balances a symmetrical composition with a commanding entrance. Pale stone, dark veined panels and bronze-toned frames lend depth to the facade, while recessed terraces soften its scale. Inside, timber, warm lighting and naturally toned textiles carry the same material palette through the reception room, dining space, family lounge and bedroom. Generous glazing opens these rooms to the garden, bringing the landscape into everyday life.

LOCATION
Location not disclosed
TYPOLOGY
VILLA
SCOPE
Architecture · Interior Design · Landscape Design
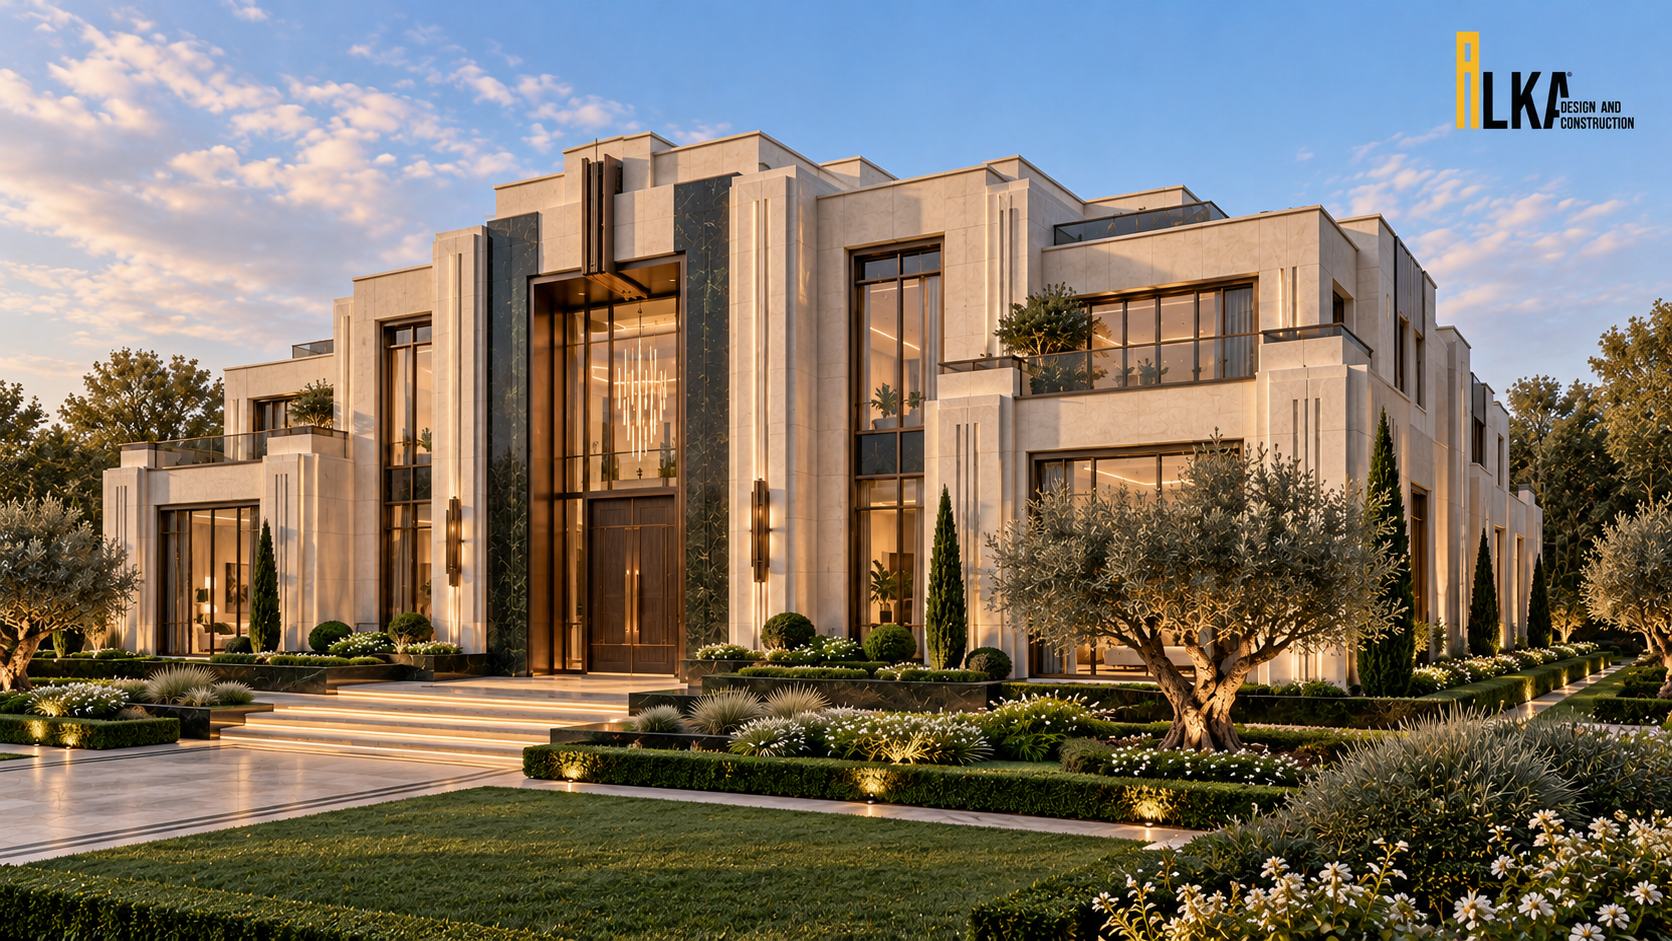
Villa Aurelia — View from the garden
View from the garden
Villa Aurelia — Arrival axis and monumental facade
Arrival axis and monumental facade
Villa Aurelia — Entrance door and stone detailing
Entrance door and stone detailing
Villa Aurelia — Terrace with glass balustrade
Terrace with glass balustrade
Villa Aurelia — Stone, glazing and lighting detail
Stone, glazing and lighting detail
Villa Aurelia — Reception room
Reception room
Villa Aurelia — Family lounge
Family lounge
Villa Aurelia — Garden-facing dining room
Garden-facing dining room
Villa Aurelia — Bedroom and dressing area
Bedroom and dressing area