P-06 — PROJECT SHEET
Villa Riwaq
Concept
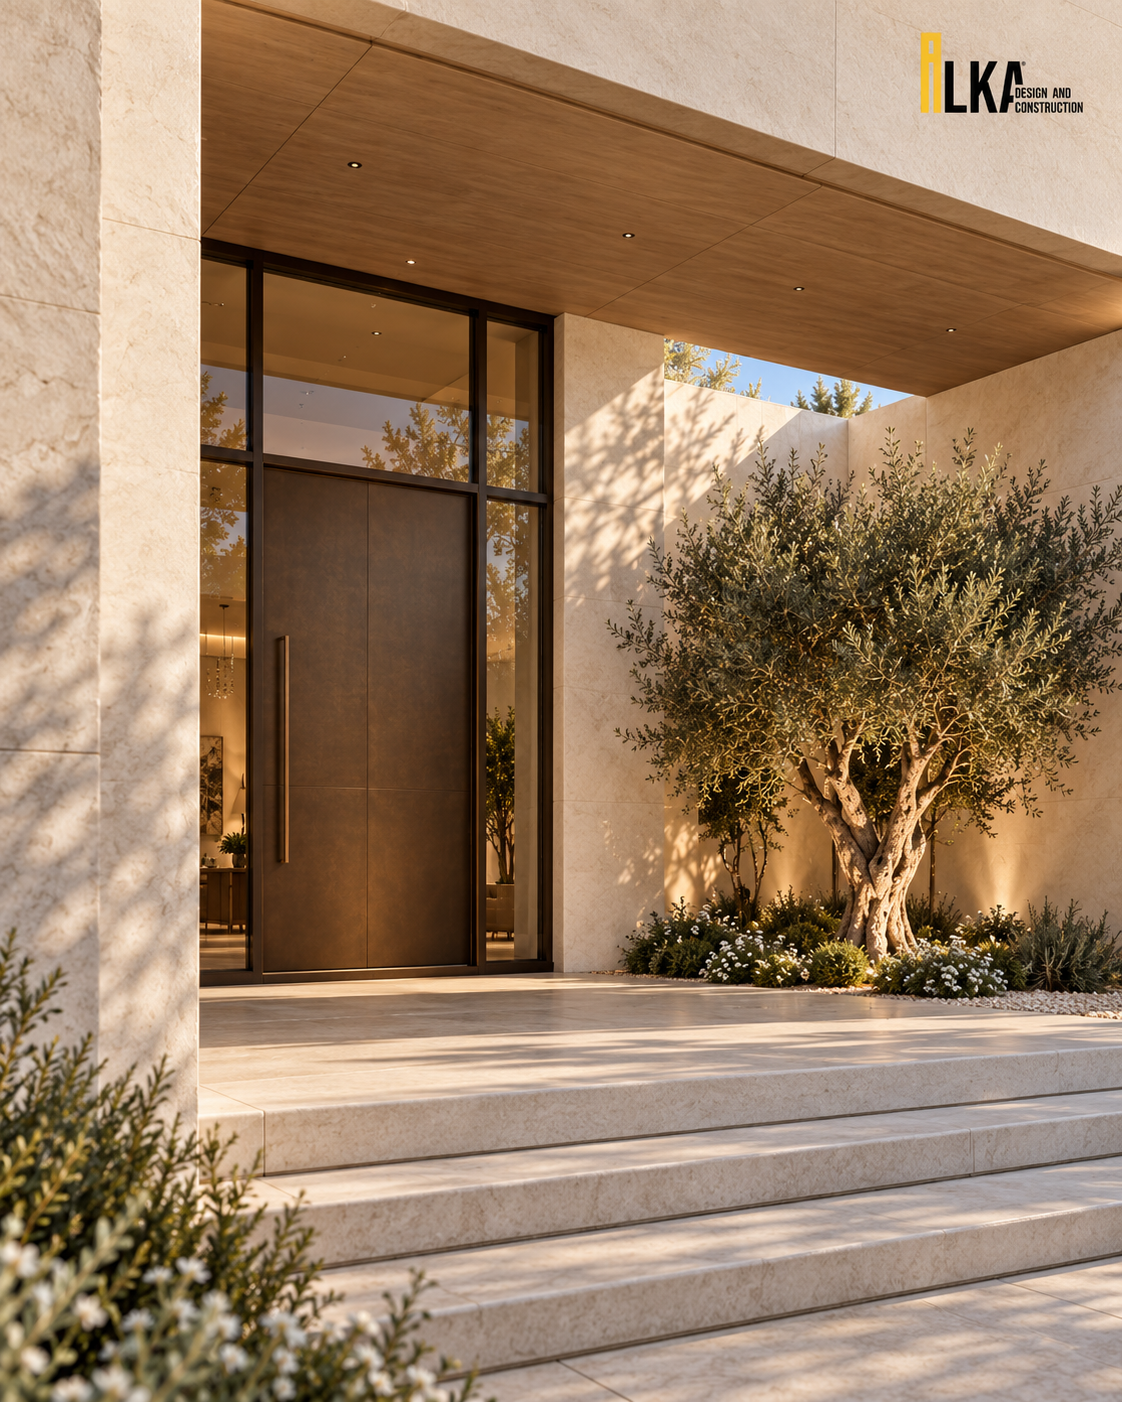
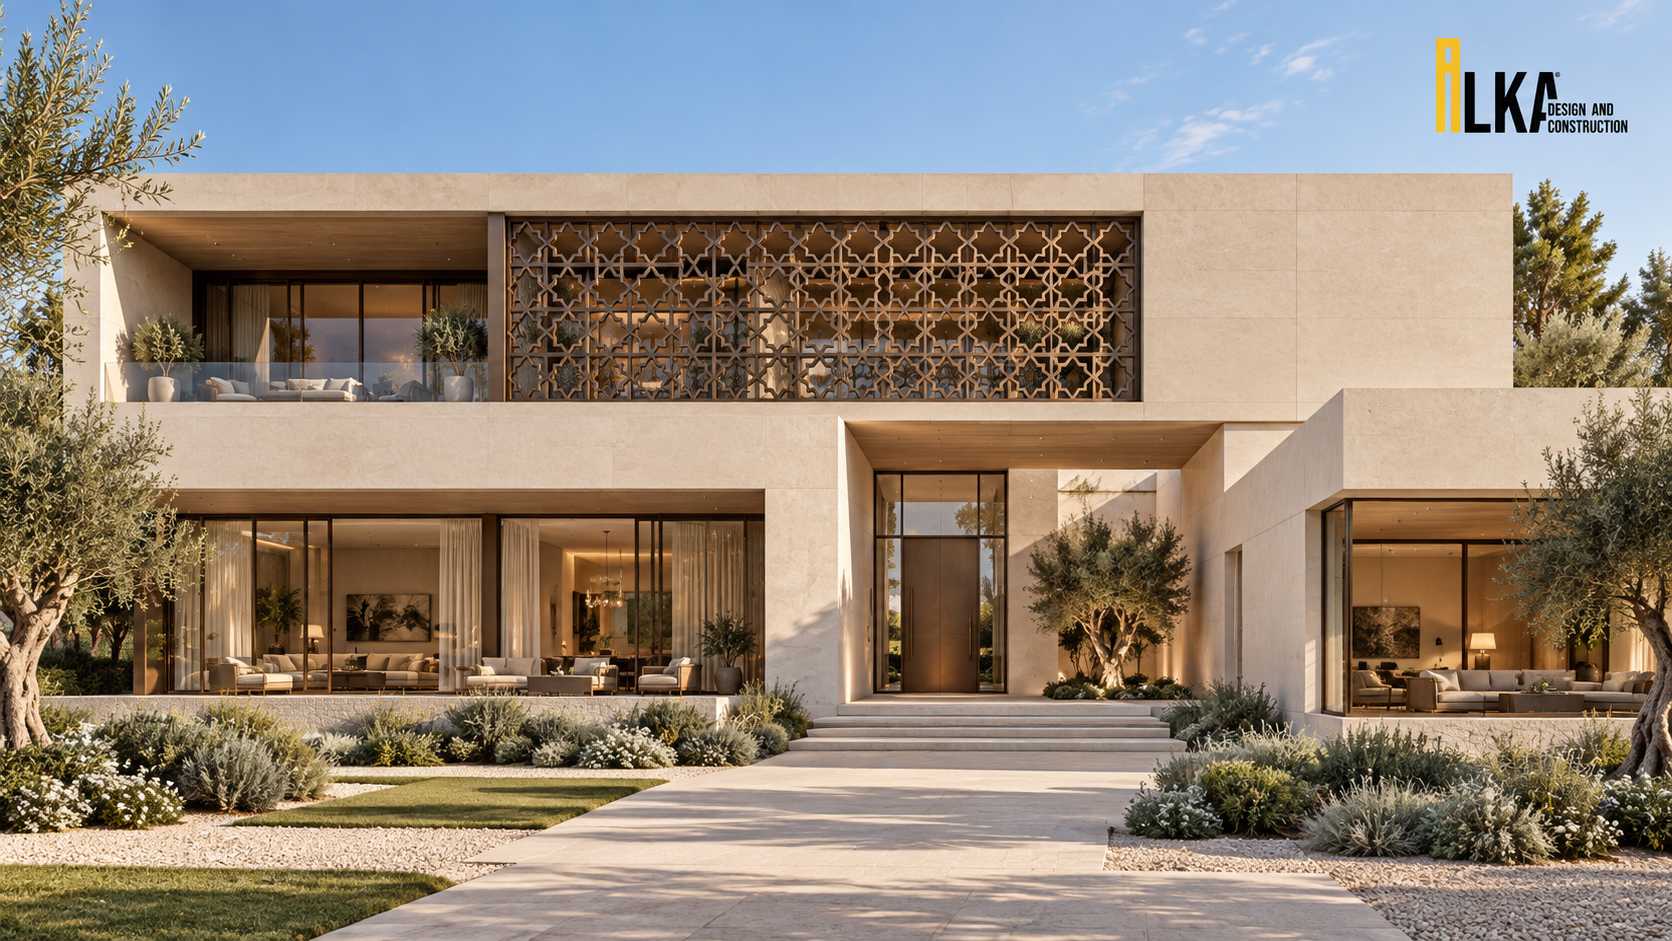
Villa Riwaq combines horizontal stone volumes with a geometric screen across the upper facade. Reinterpreting the traditional lattice in a contemporary composition, this layer places the relationship between light and privacy at the heart of the design. A recessed entrance beside an olive tree creates a quiet threshold between garden and interior. Timber soffits, wide glazed openings and sheltered seating areas balance the strength of the stone with a warmer domestic scale.
- LOCATION
- Location not disclosed
- TYPOLOGY
- VILLA
- SCOPE
- Architecture · Landscape Design