P-01 — PROJECT SHEET
Villa Terra
Concept
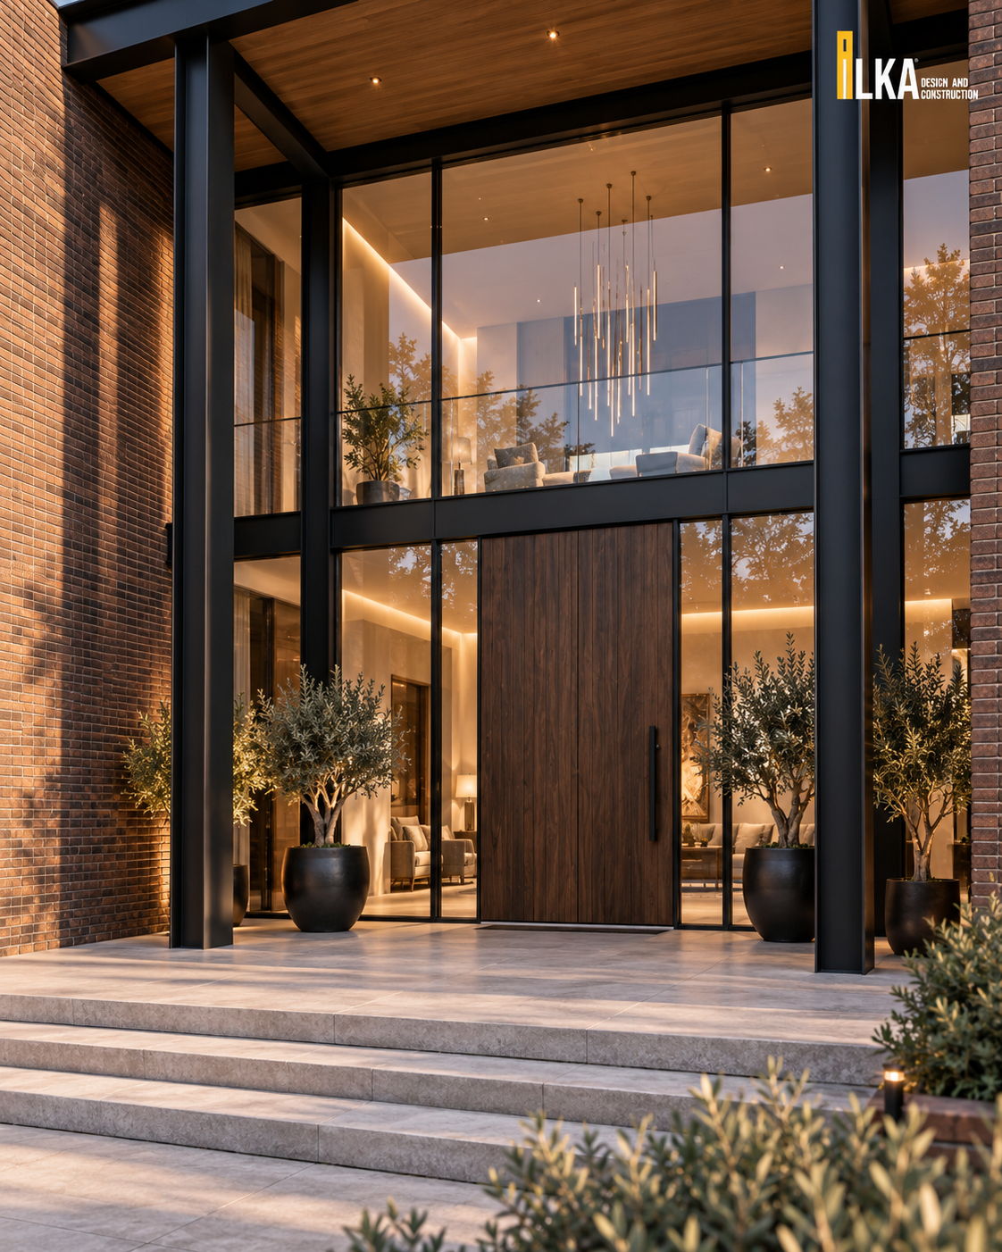
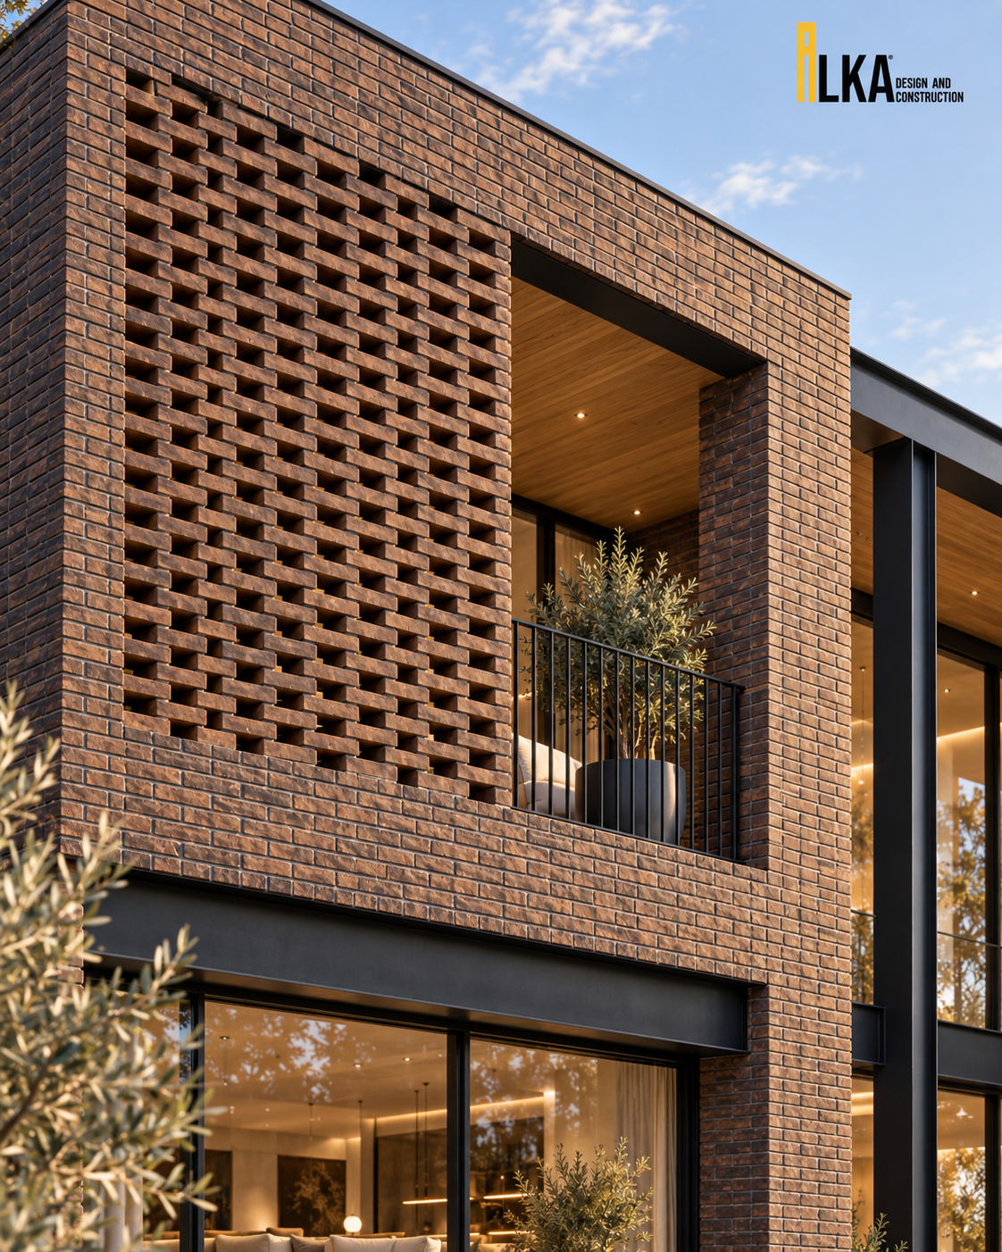
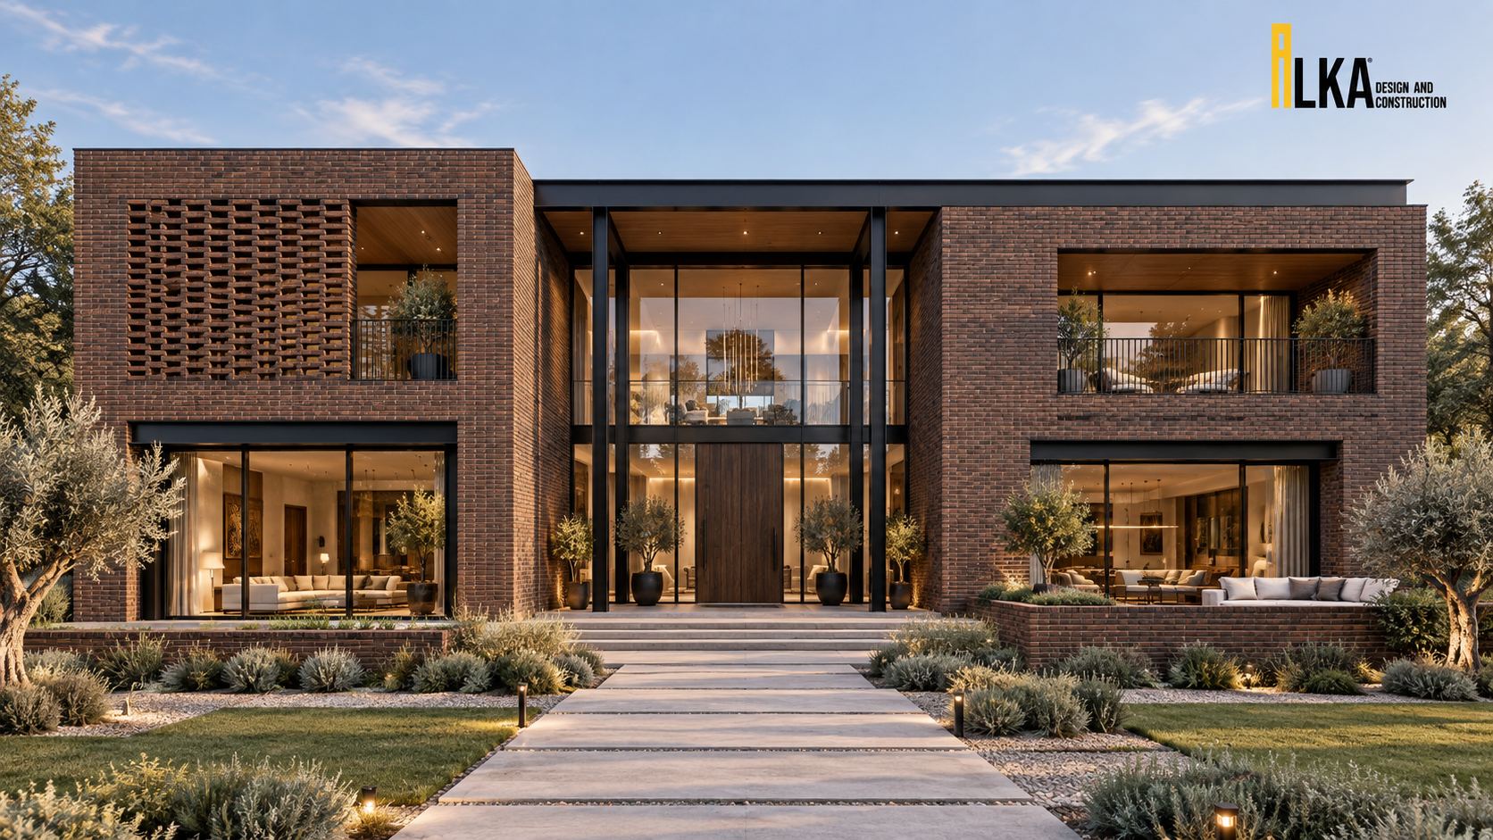
Villa Terra pairs the texture of brick with a restrained, balanced composition. Deep terraces flank a double-height glazed entrance, establishing a quiet rhythm across the facade. Open brickwork adds a delicate layer of shadow; timber soffits and dark metal frames bring out the warmth of the masonry. Generous openings towards the garden set the solidity of the brick volumes against the openness of the living spaces.
- LOCATION
- Location not disclosed
- TYPOLOGY
- VILLA
- SCOPE
- Architecture · Landscape Design