P-02 — PROJECT SHEET
Villa Rubra
Concept
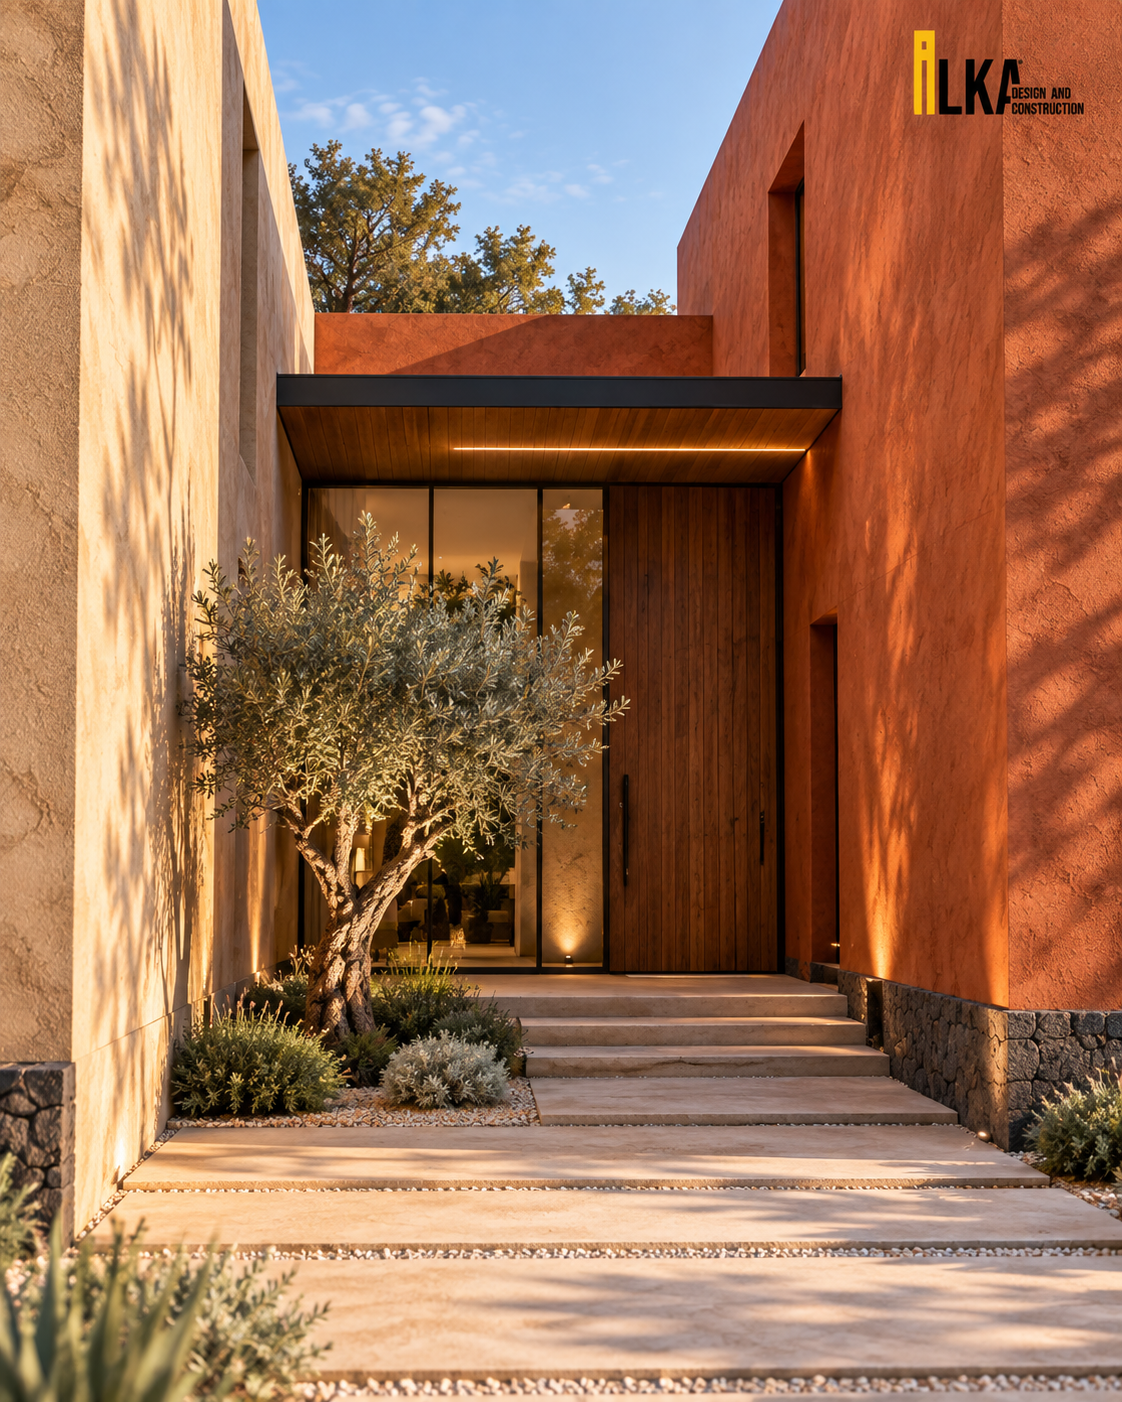
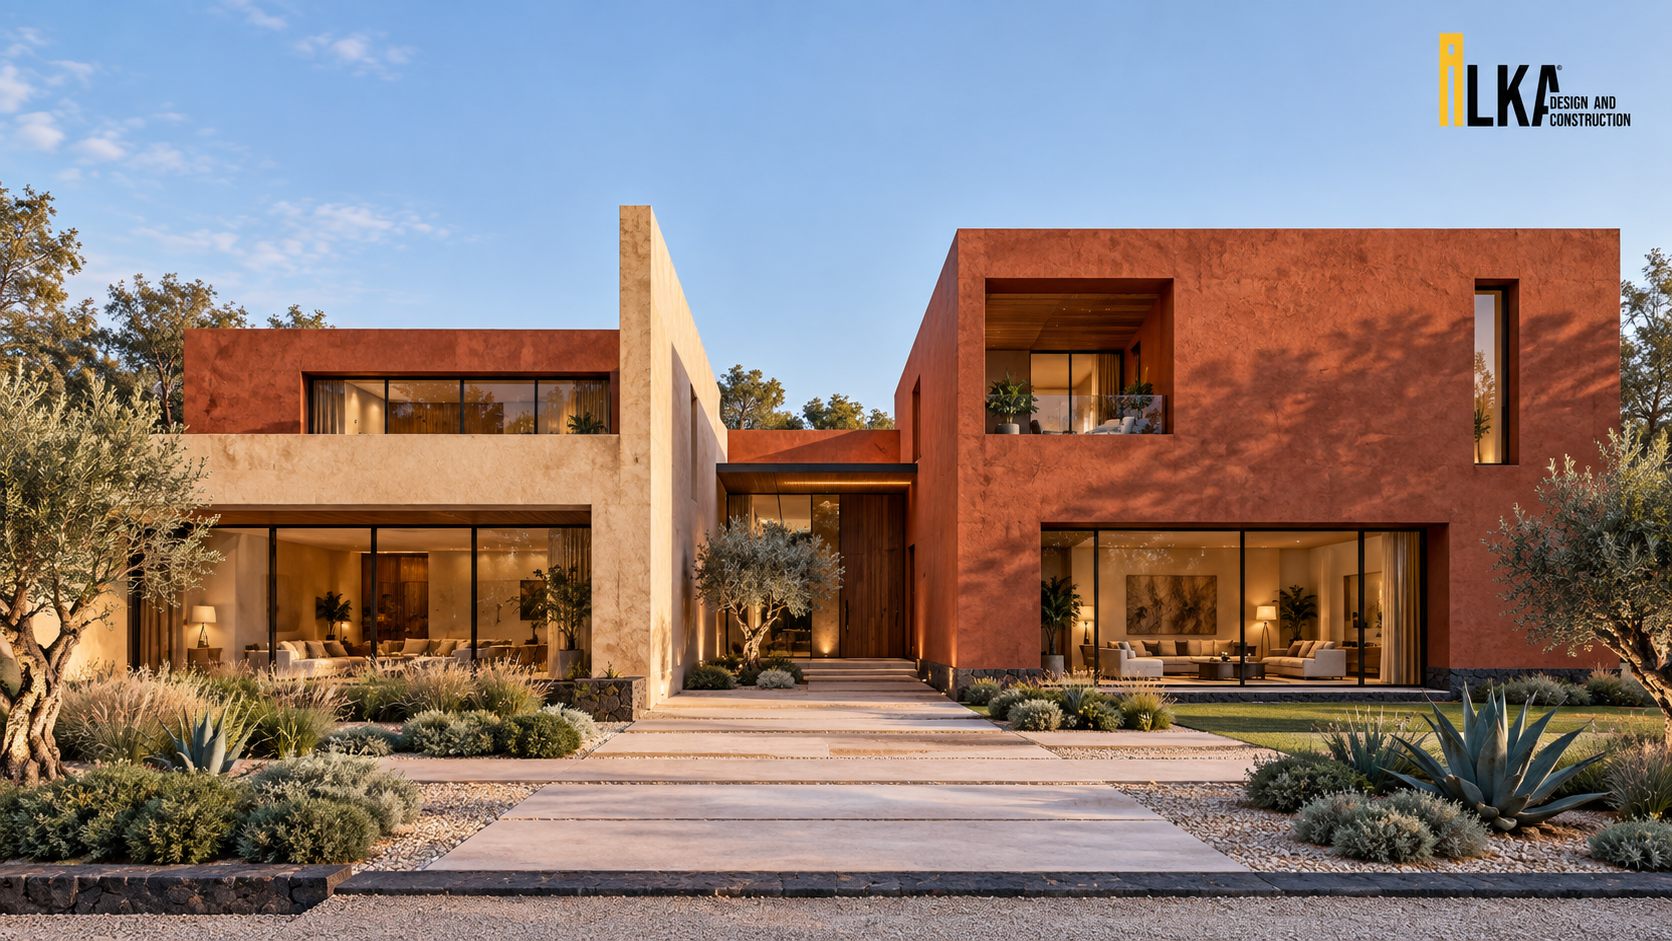
Villa Rubra is composed around the meeting of red earth tones and pale surfaces. A slender wall rises between sharply defined volumes, marking the entrance route and giving depth to the approach from the garden. Recessed openings, timber soffits and a dark stone base balance the strong palette. Framed by olive trees and low planting, the house draws its presence from proportion and the relationship between surfaces rather than ornament.
- LOCATION
- Location not disclosed
- TYPOLOGY
- VILLA
- SCOPE
- Architecture · Landscape Design