P-05 — PROJECT SHEET
Villa Linea
Concept
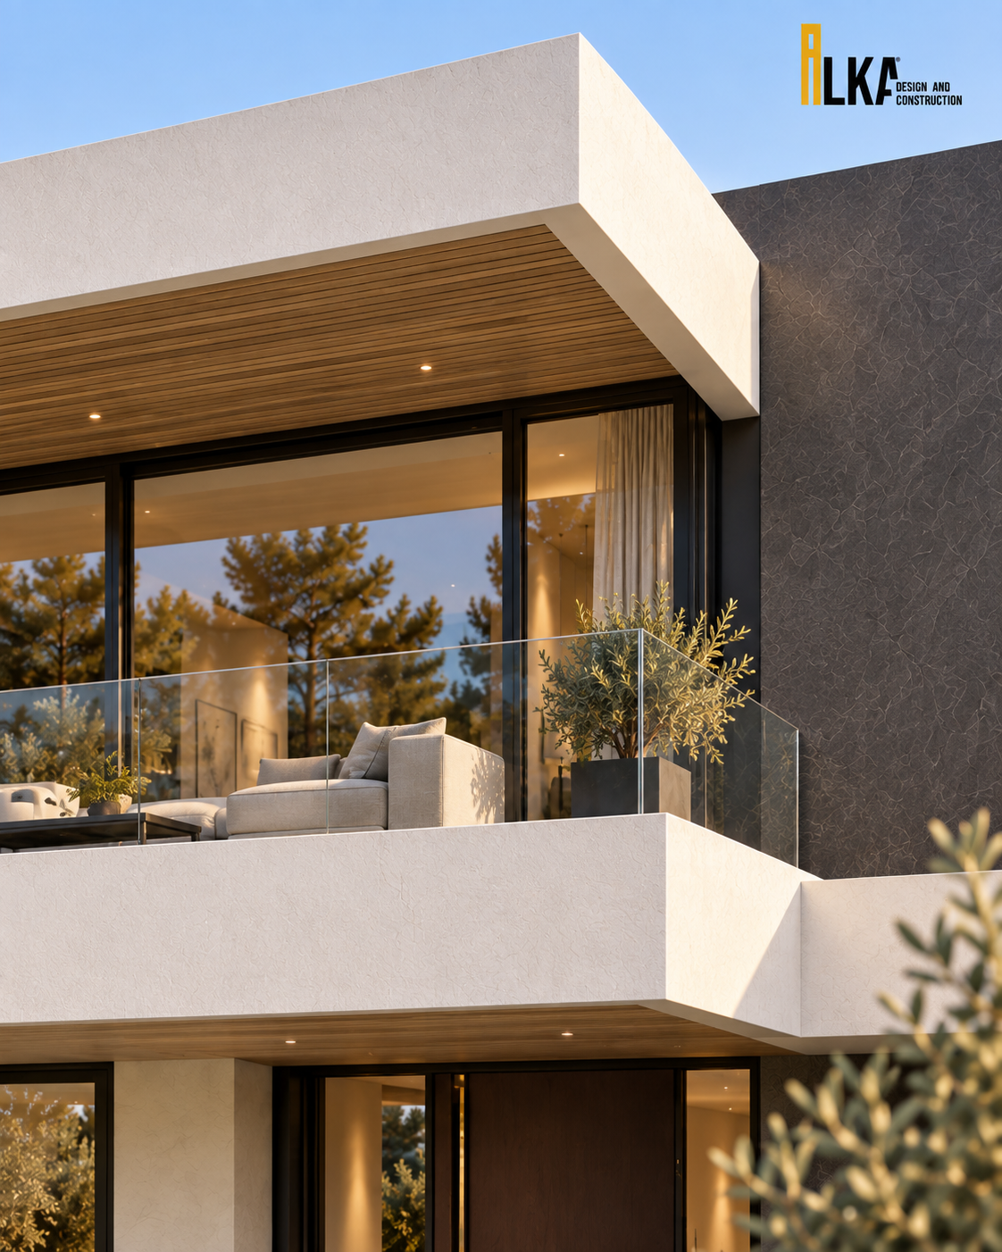
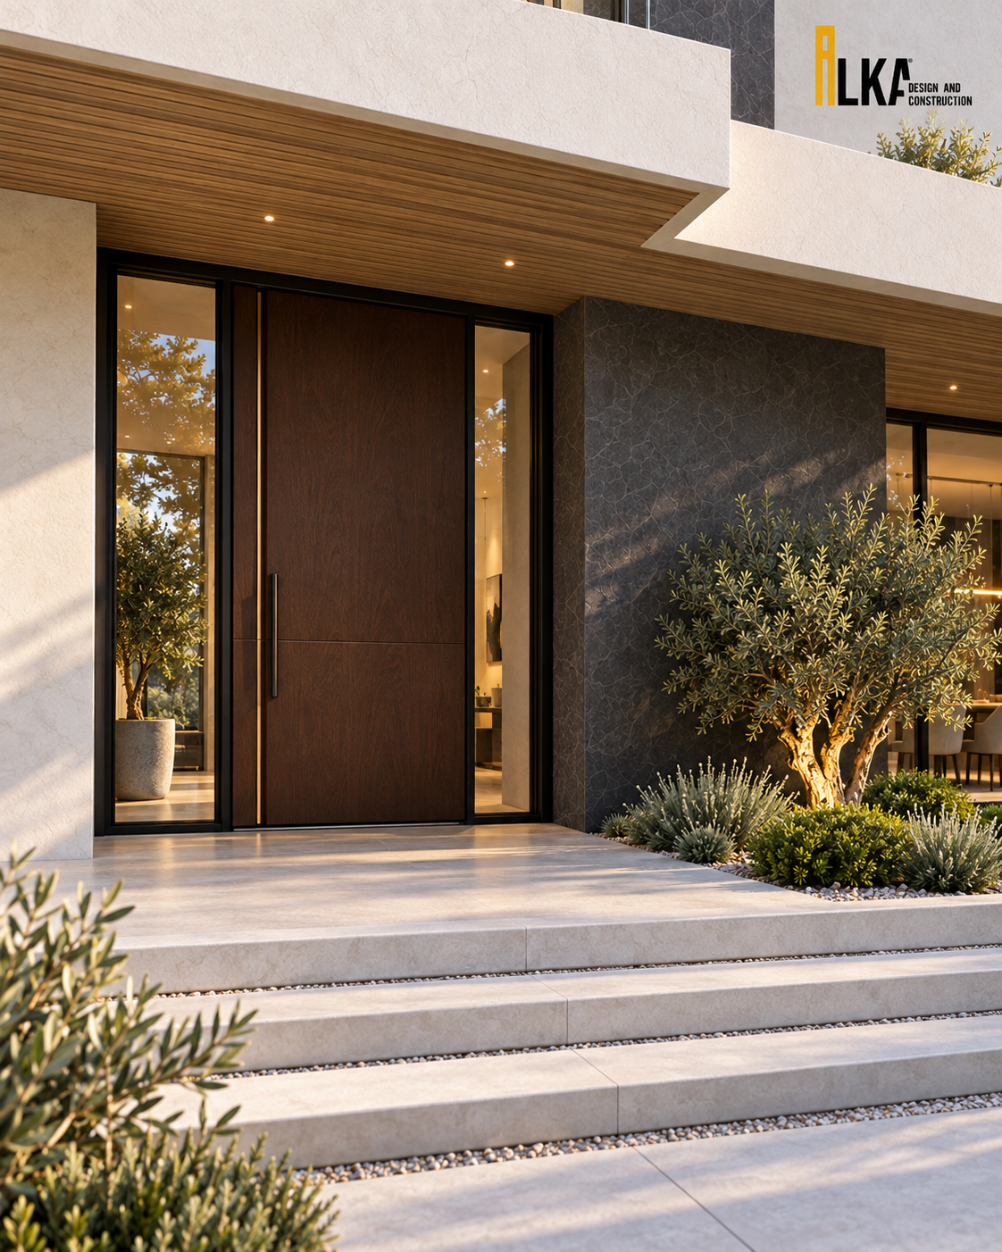
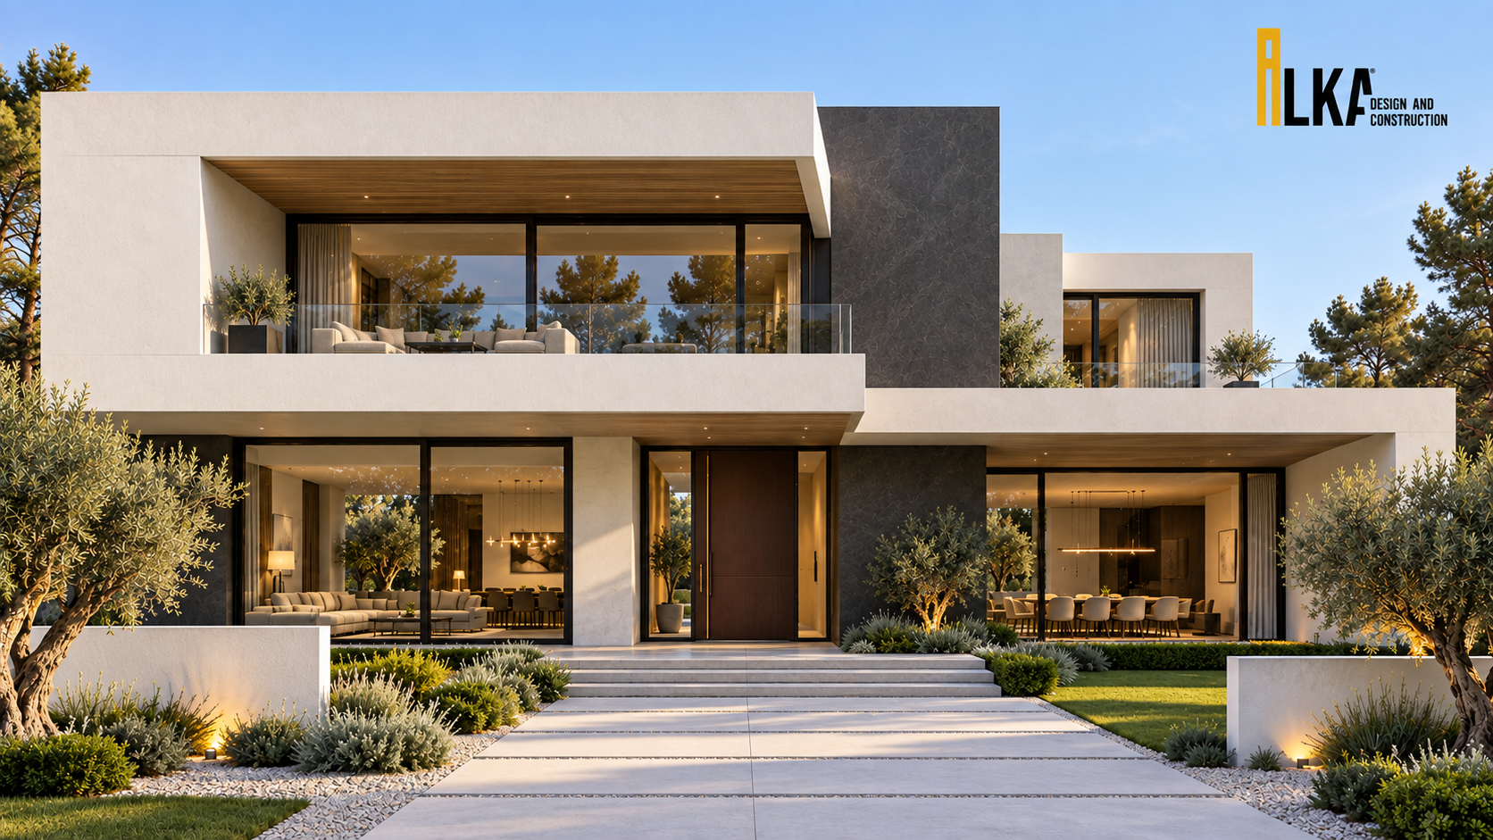
Villa Linea is defined by overlapping horizontal frames balanced against a single dark stone axis. The upper terrace adds depth beneath generous overhangs, while glass balustrades preserve the facade’s continuous horizontal lines. Timber soffits and the entrance door introduce warmth between the pale and dark surfaces. Living spaces open directly towards the garden, giving the restrained composition a strong connection between indoors and out.
- LOCATION
- Location not disclosed
- TYPOLOGY
- VILLA
- SCOPE
- Architecture · Landscape Design