P-04 — PROJECT SHEET
Villa Sylva
Concept
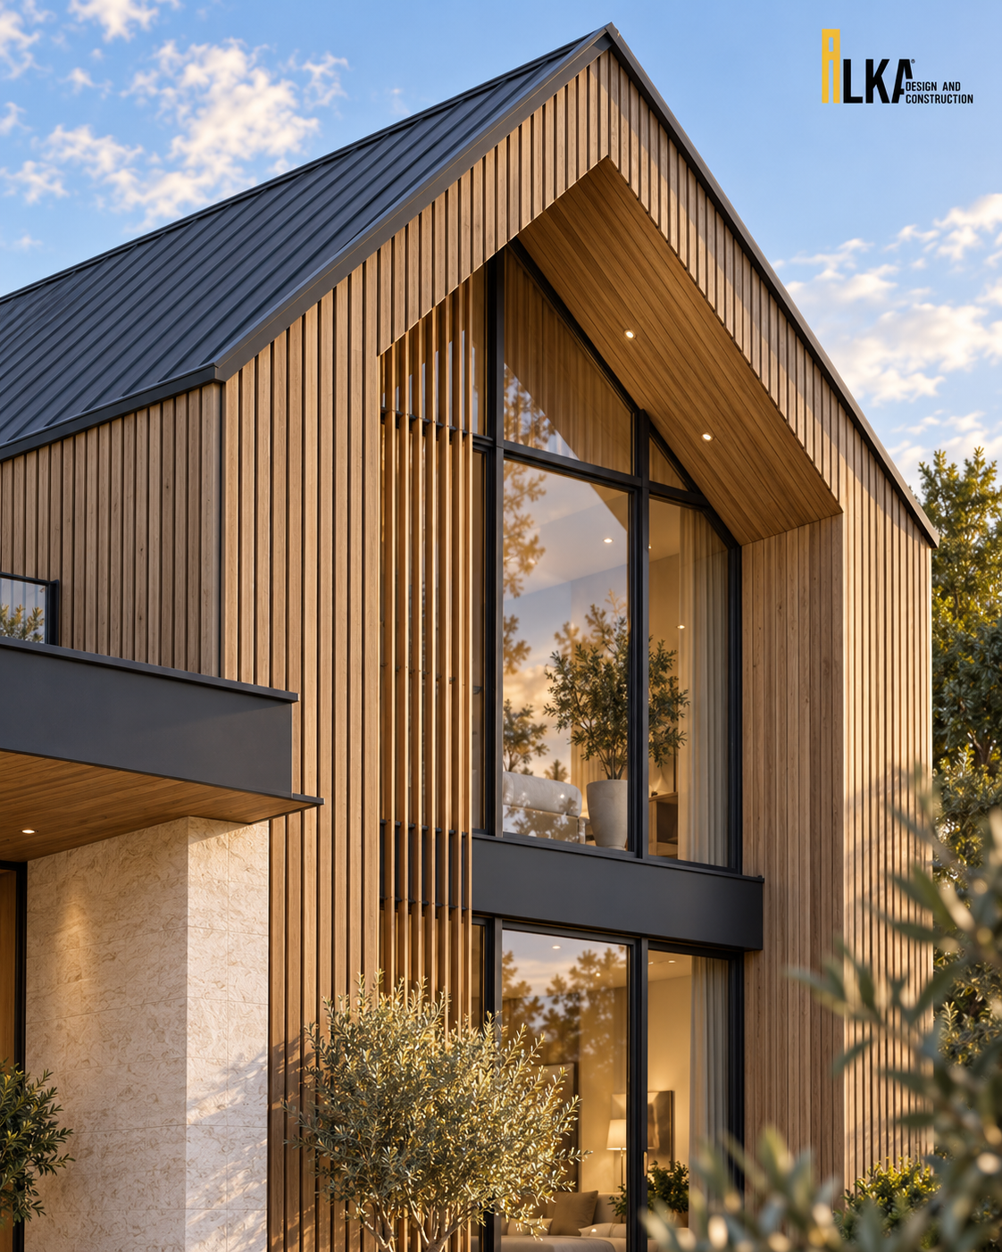
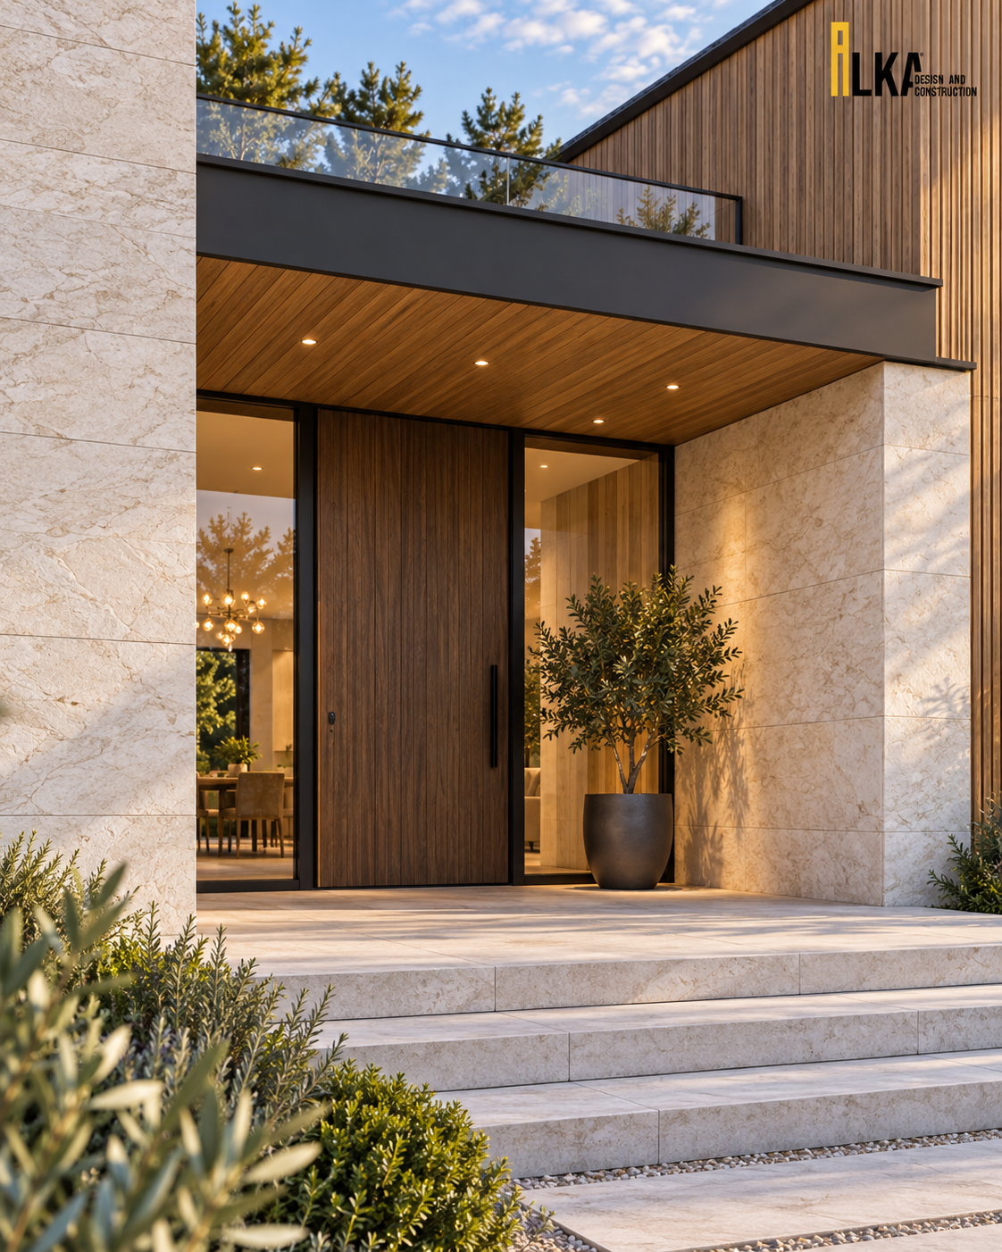
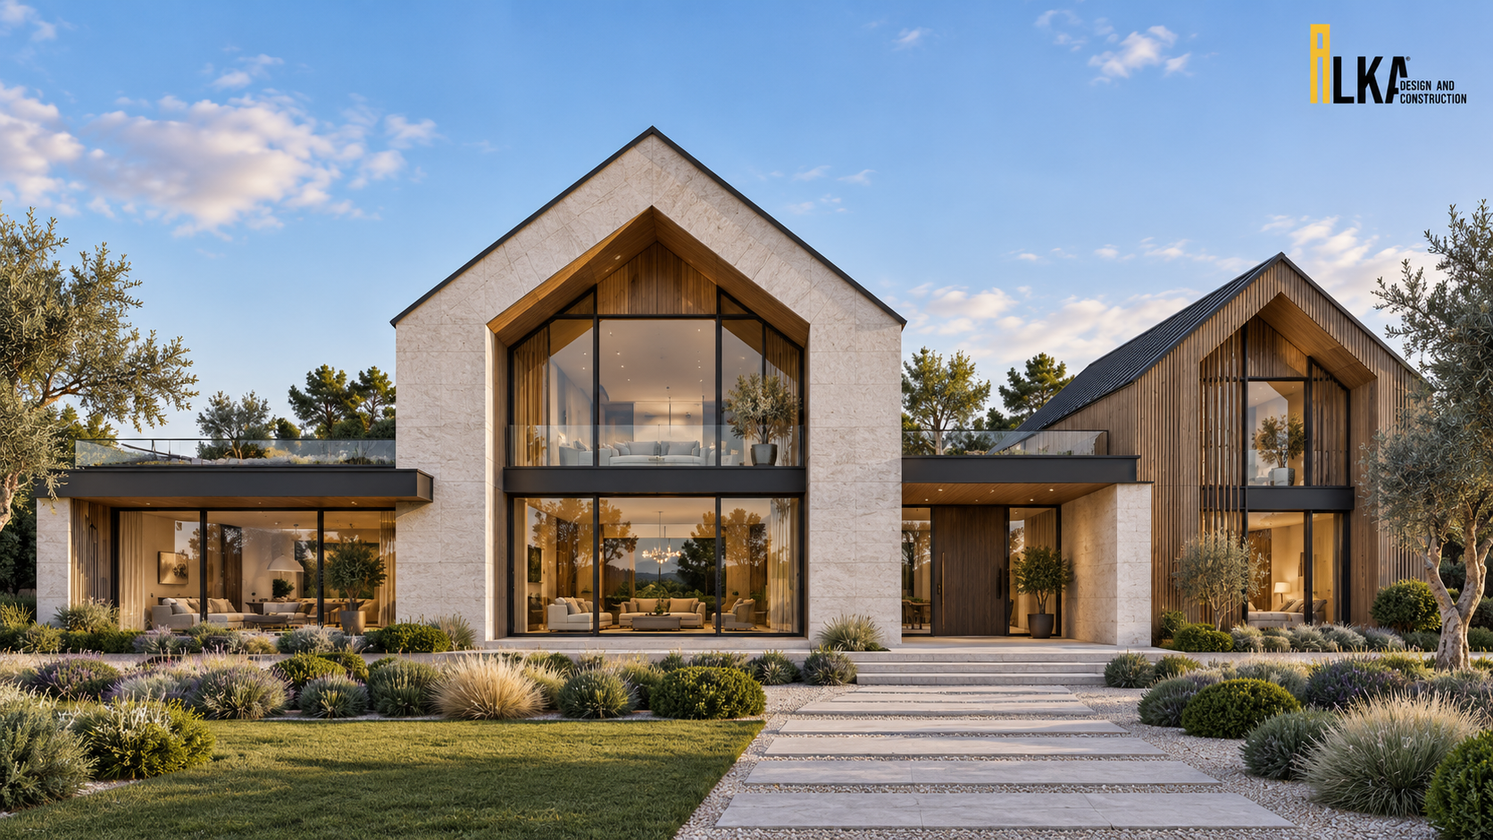
Villa Sylva reinterprets the familiar gabled silhouette as two distinct volumes joined by low connecting spaces. Pale stone defines one wing, vertical timber the other; dark roofs and slender frames tie the two together. Large glazed openings follow the rooflines, giving the facade depth and openness. A sheltered entrance, garden terraces and naturally toned planting complete the house’s quiet, tactile character.
- LOCATION
- Location not disclosed
- TYPOLOGY
- VILLA
- SCOPE
- Architecture · Landscape Design