P-03 — PROJECT SHEET
Villa Prisma
Concept
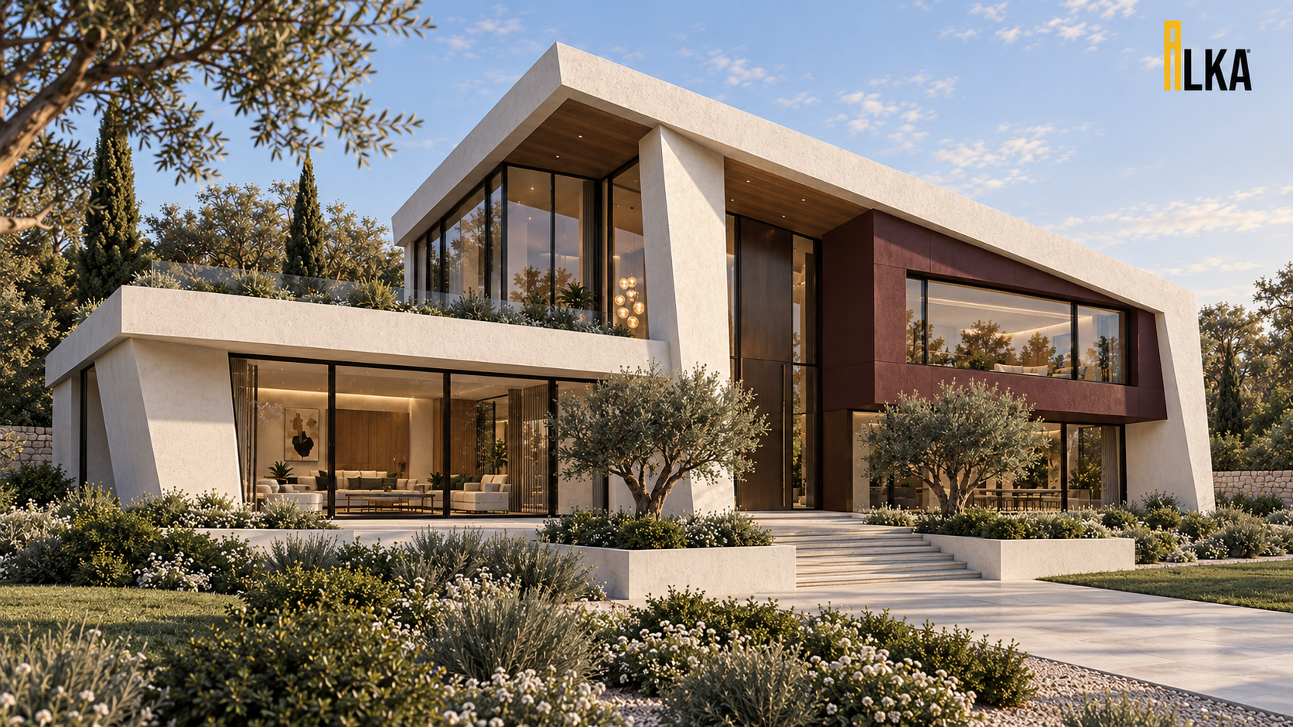
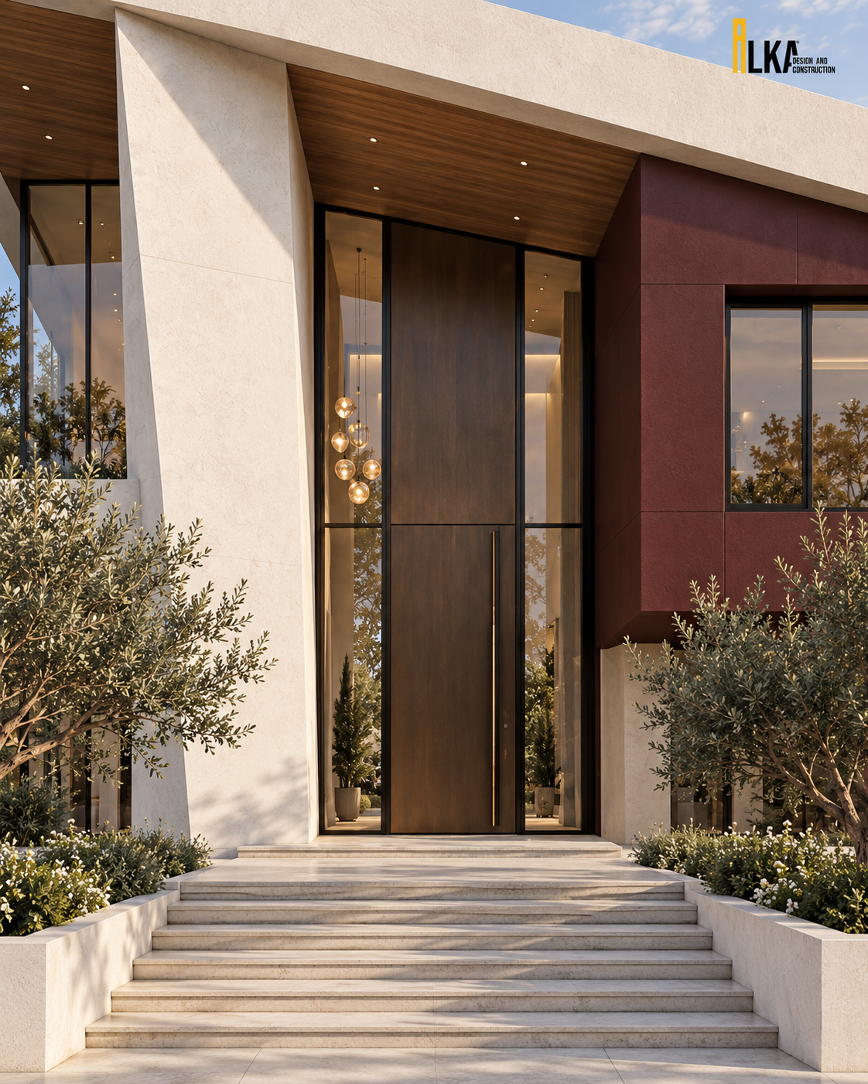
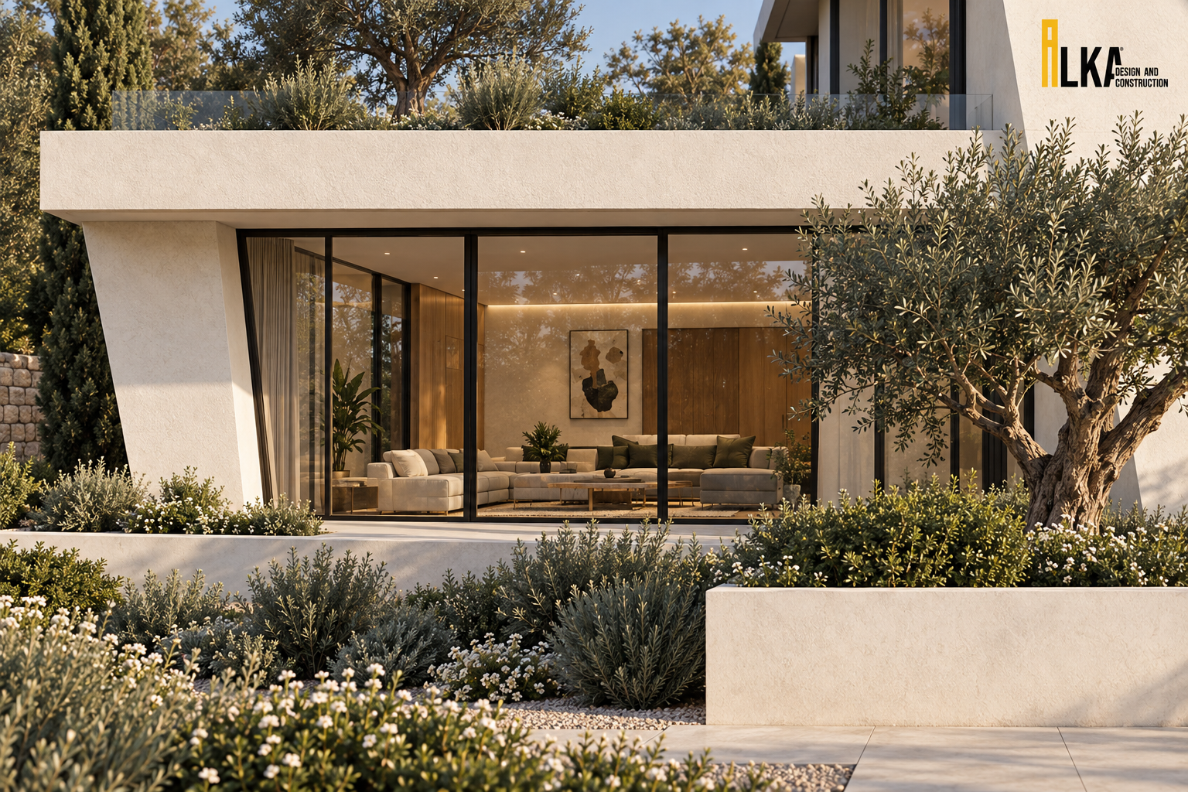
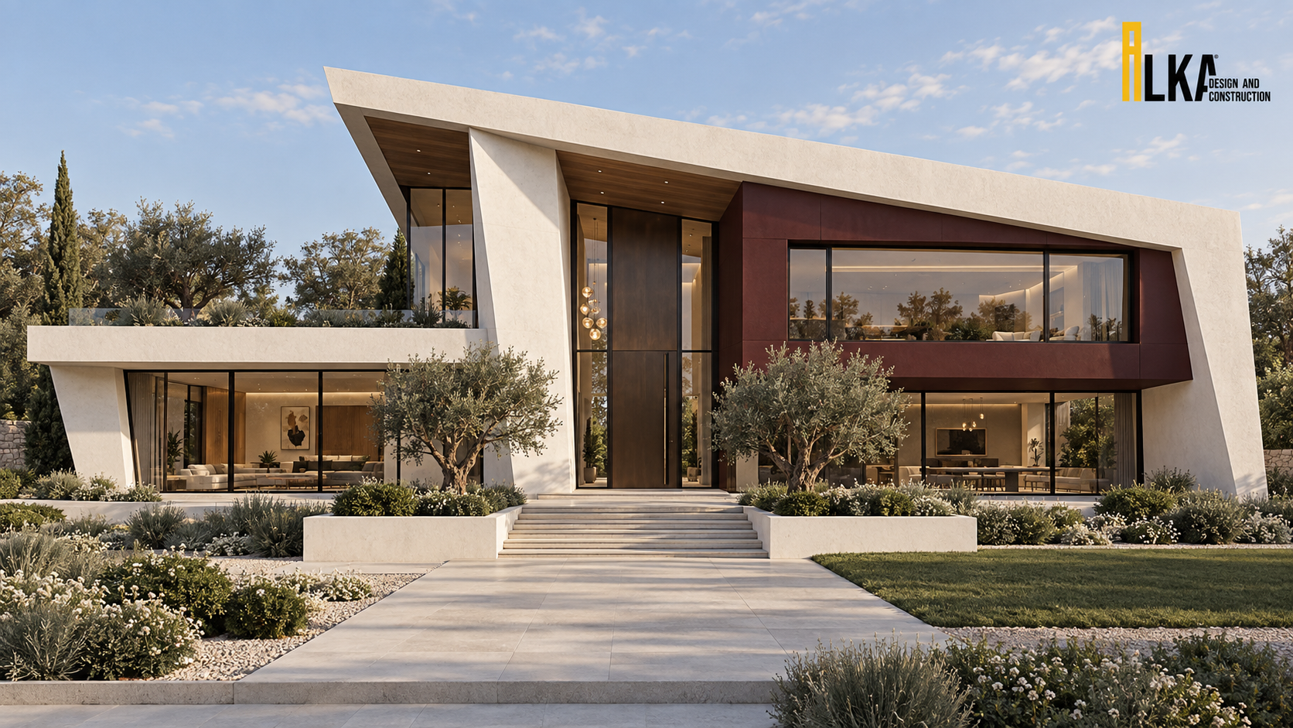
Villa Prisma brings an angled outer frame into dialogue with horizontal living spaces. Its pale shell encloses a deep red upper volume, creating a deliberate tension across the facade. The contrast between the tall entrance and the low garden wing defines the approach. Timber soffits, expansive glazing and a planted terrace bring warmth and a domestic scale to the sharp geometry.
- LOCATION
- Location not disclosed
- TYPOLOGY
- VILLA
- SCOPE
- Architecture · Landscape Design